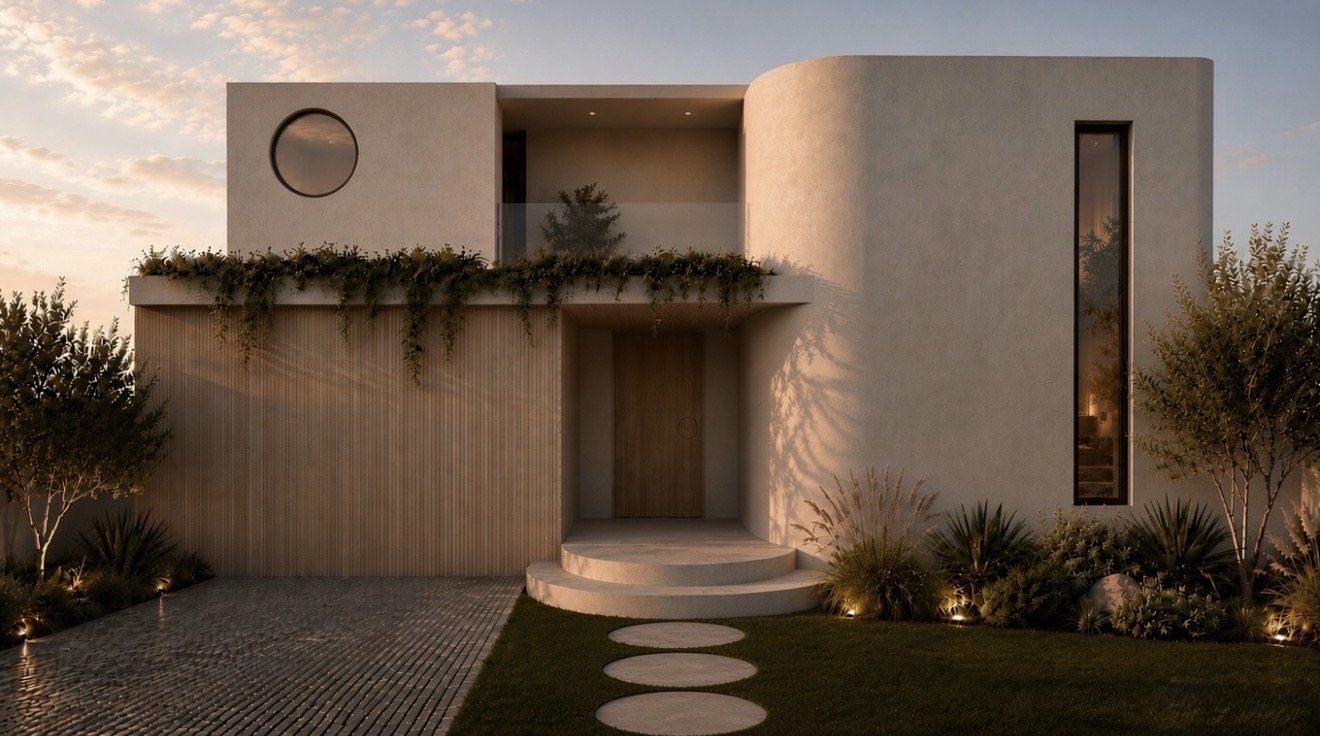
Halo House concept: a two-storey home with a curved rendered wall, circular window and timber battens at dusk

Thoughtful homes, beautifully resolved.

  • Architectural design & documentation
  • Development Applications (DA)
  • Complying Development Certificates (CDC)
  • Construction Certificates & consultant coordination
  • NatHERS thermal assessments
  • BASIX assessments
Follow our work on Instagram @mhr.designs
Services

What we do

Architectural design & documentation

From concept sketches to a complete set of drawings for new homes, extensions and renovations.

Development Applications (DA)

We prepare and lodge DA drawing packages with council and handle requests for more information.

Complying Development Certificates (CDC)

A faster approval route through a certifier for projects that meet the complying development standards.

Construction Certificates & consultant coordination

Construction Certificate documentation, with engineers, surveyors and other consultants coordinated for you.

NatHERS thermal assessments

Star ratings that show how well your home's design keeps it comfortable, for compliance and better performance.

BASIX assessments

BASIX certificates covering water, energy and thermal comfort, ready to submit with your DA or CDC.
Portfolio

Selected projects

Concept designs

Halo House: a two-storey home with a curved rendered wall, circular window, timber battens and cascading greenery at dusk

Halo House

Featured · Concept design · Residential
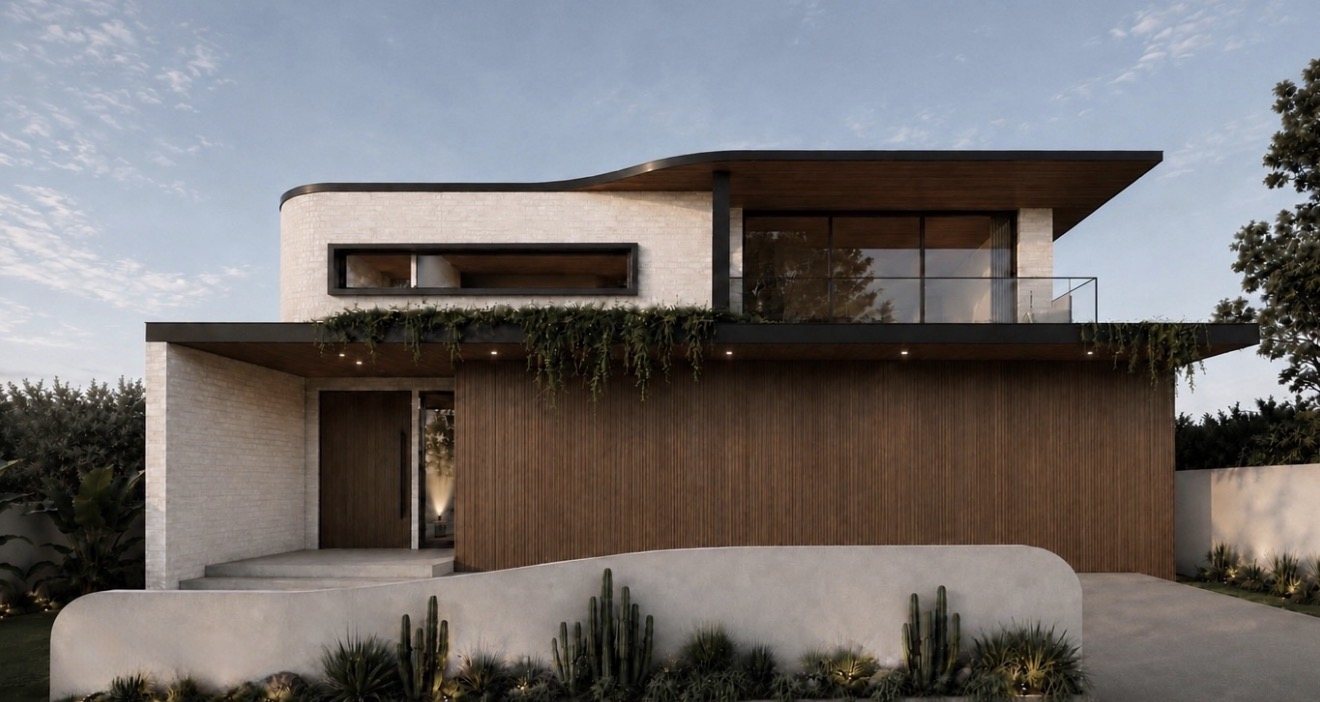
Eave House: a two-storey home with a curved dark roofline, white brick, vertical timber cladding and a sculpted front wall
Concept designResidential

Eave House

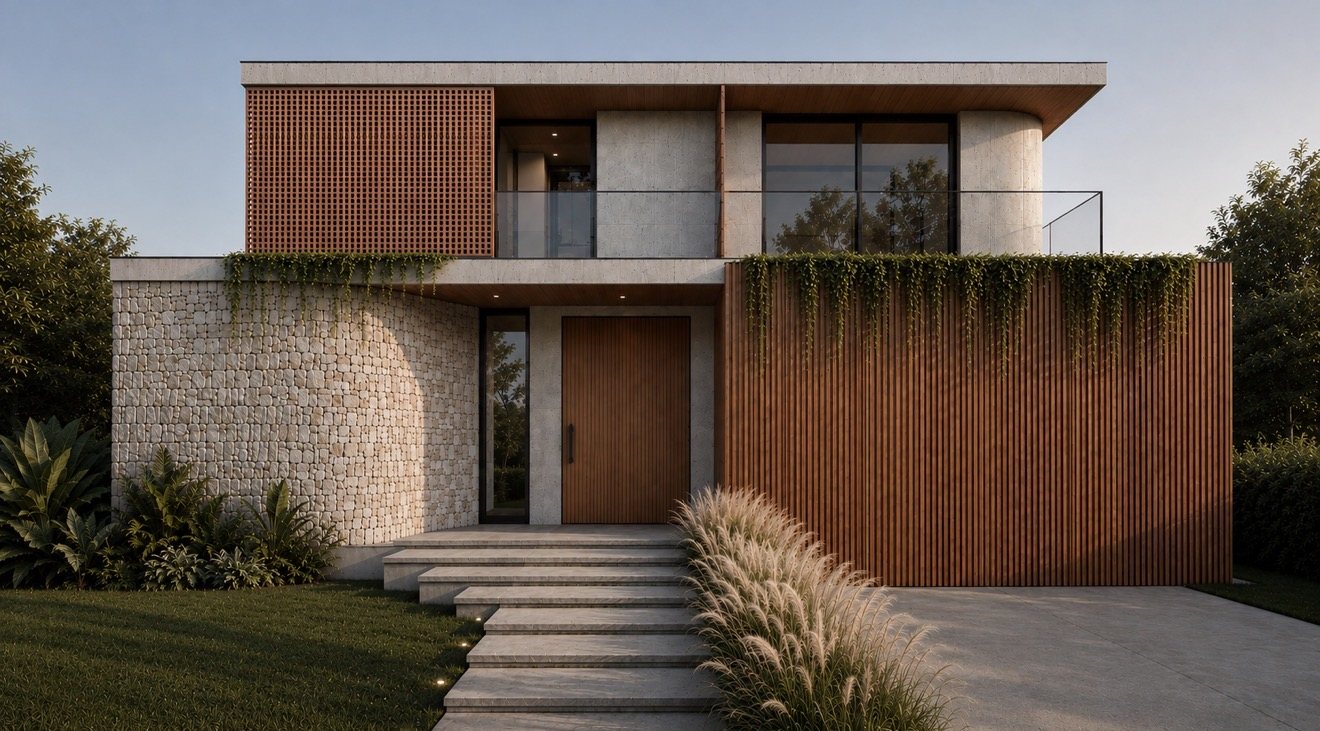
Terracotta House: a two-storey home with a curved stone wall, terracotta screen, timber battens and wide entry steps
Concept designResidential

Terracotta House

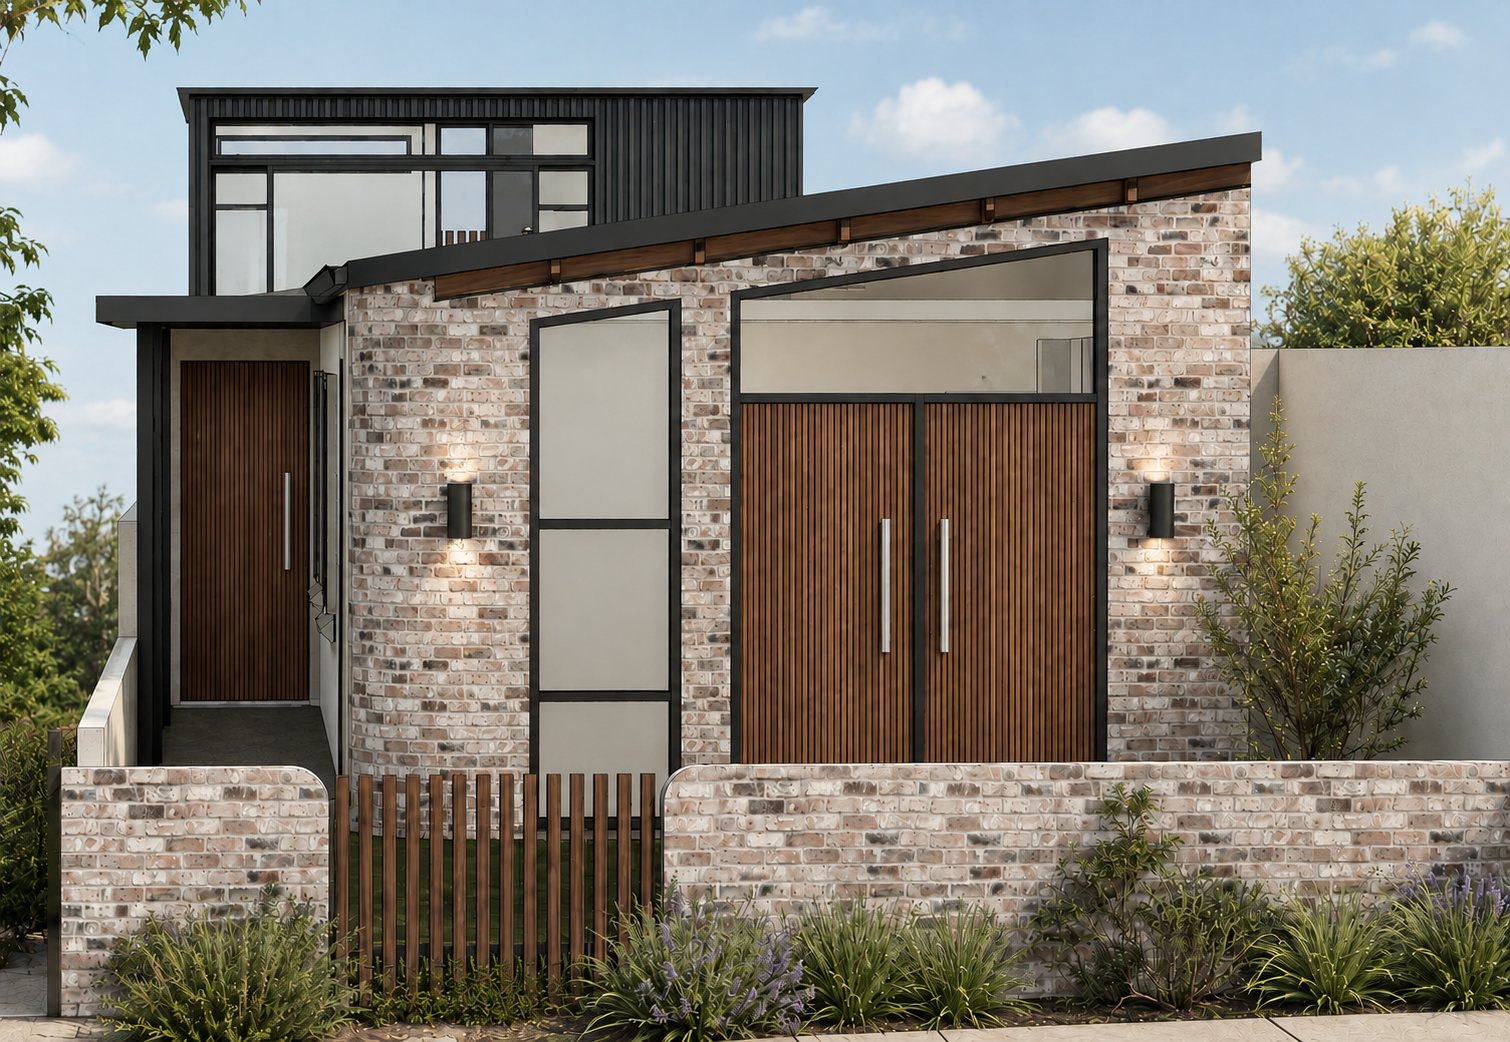
Leichhardt Residence: recycled-brick facade, skillion roof, dark-clad upper level and timber-battened doors and fence
Completed projectResidential

Leichhardt Residence

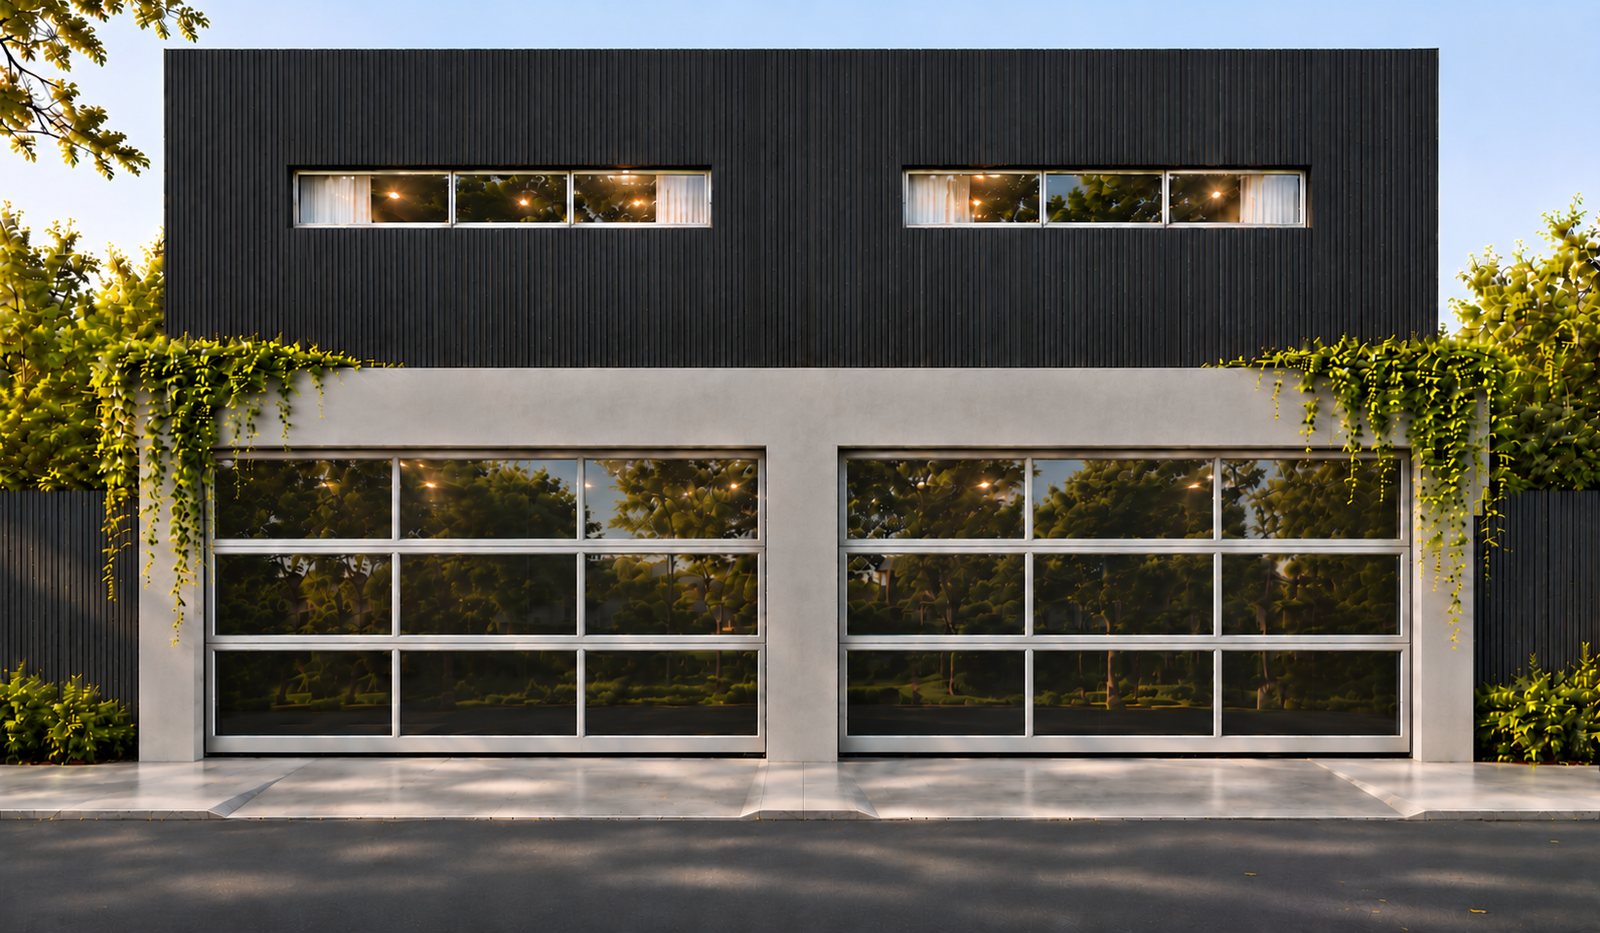
Rosebery Residence: charcoal vertical cladding above a rendered base with two glass-panelled garage doors
Completed projectResidential

Rosebery Residence

How we work

Our process

  1. 01

    Consultation

    We meet, look at your site and talk through what you want and what you can spend.

  2. 02

    Concept design

    Sketch plans and 3D views to test layouts until the design feels right.

  3. 03

    Approvals

    We prepare your DA or CDC, including NatHERS and BASIX, and lodge it for approval.

  4. 04

    Ready to build

    Construction Certificate documentation, with your consultants coordinated, ready for your builder.

Contact

Let's talk about your project.

Tell us a little about what you're planning and we'll get back to you to arrange a consultation.

Phone
0451 277 8500410 928 112
Email
mhrdesigns@outlook.com
Instagram
@mhr.designs
Area
Sydney, New South Wales
ABN
15 951 249 421